
Only Remaining Big Caswell Lake Frontage Lot
Willow

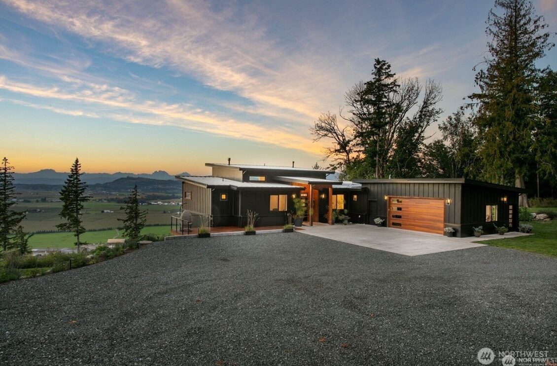
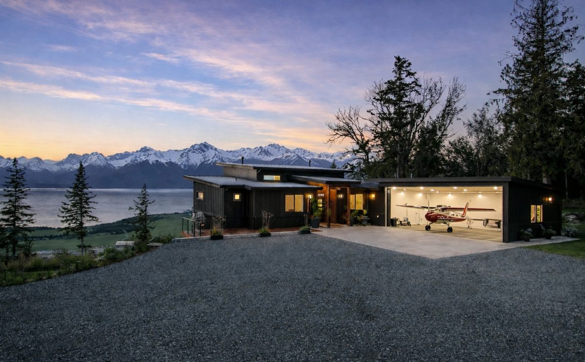
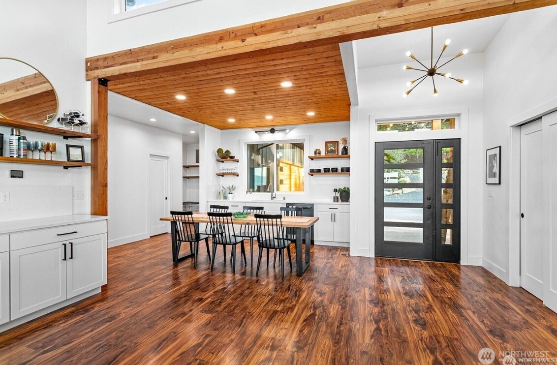
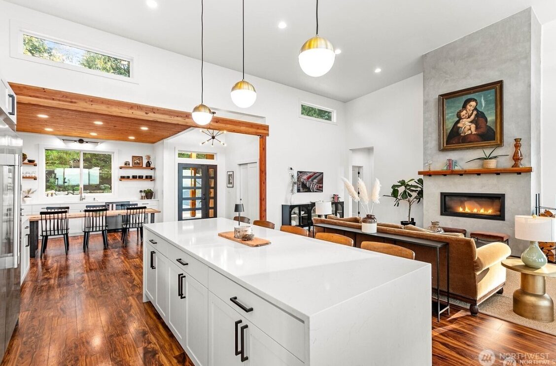
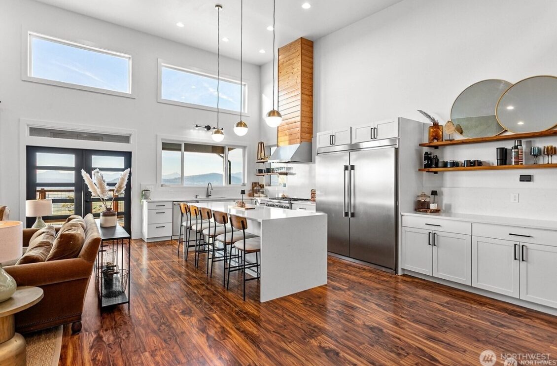
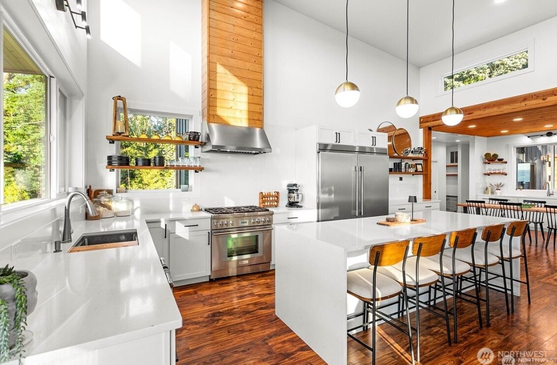
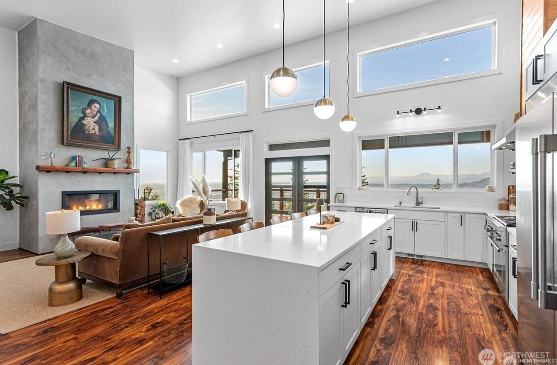
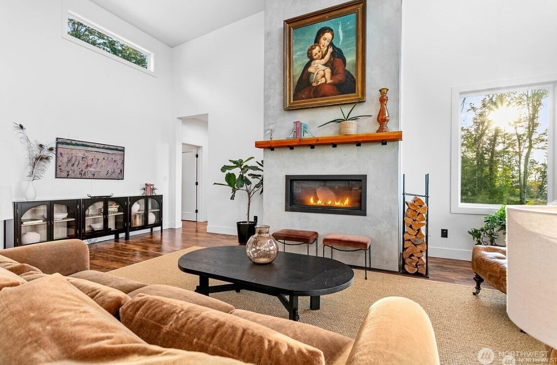
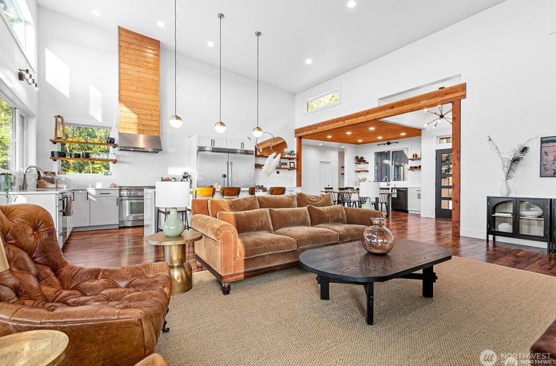
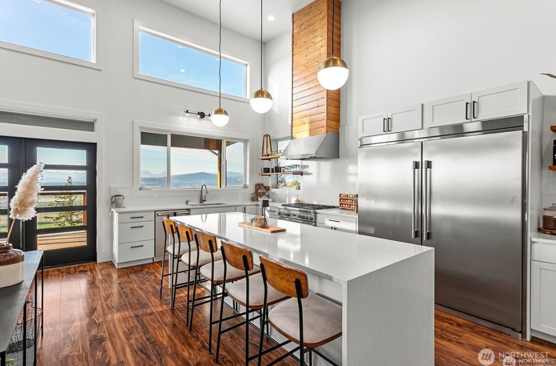
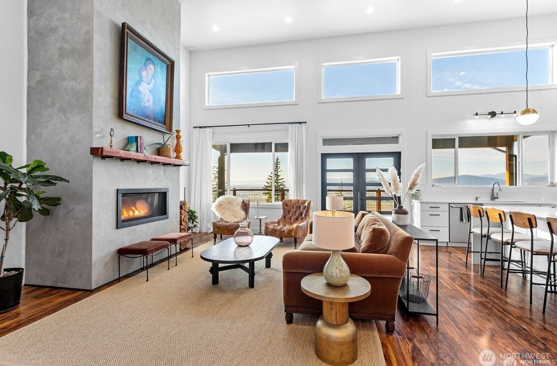
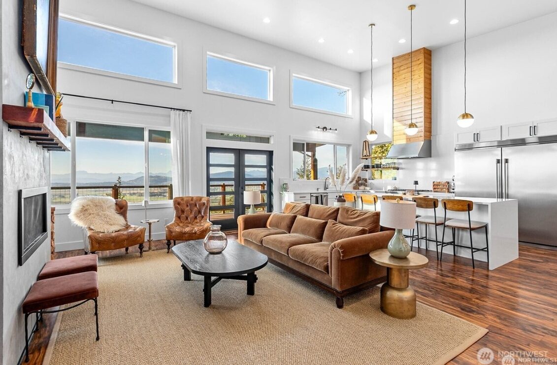
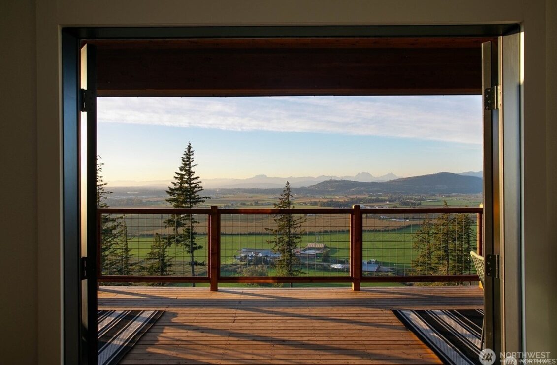
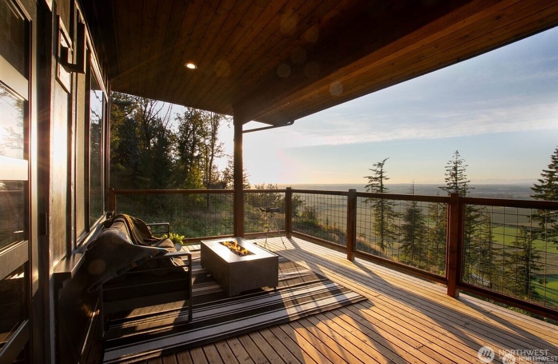
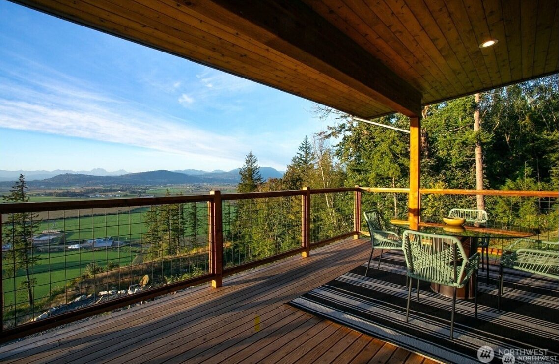
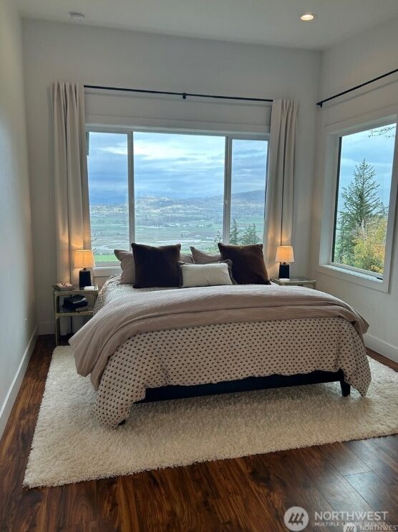
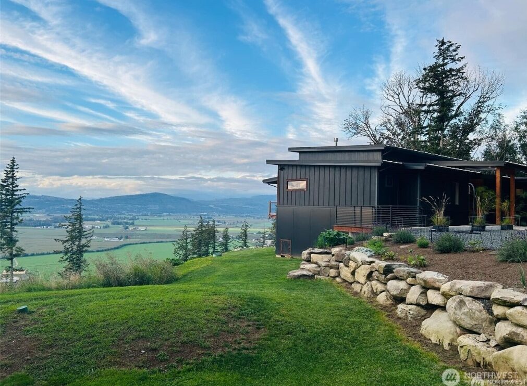
Skyland Airpark has teamed up with Timber Custom Homes of Alaska to offer custom modern home concepts to buyers looking to build within the community. This model is presented as a bundled opportunity with Lot 99, streamlining planning for the spring building season.
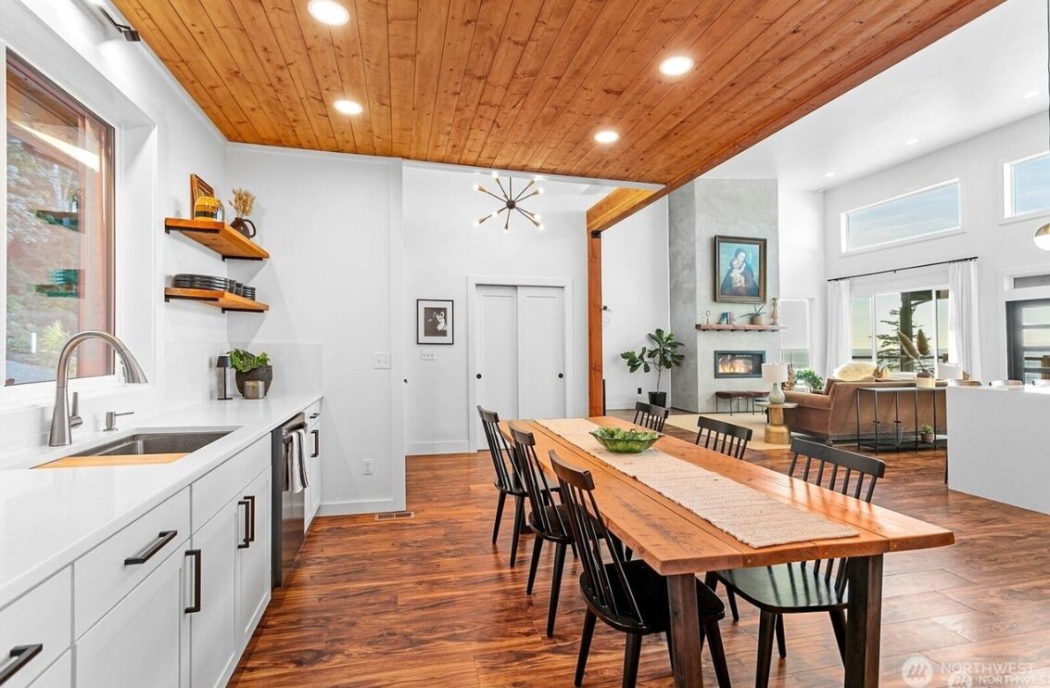
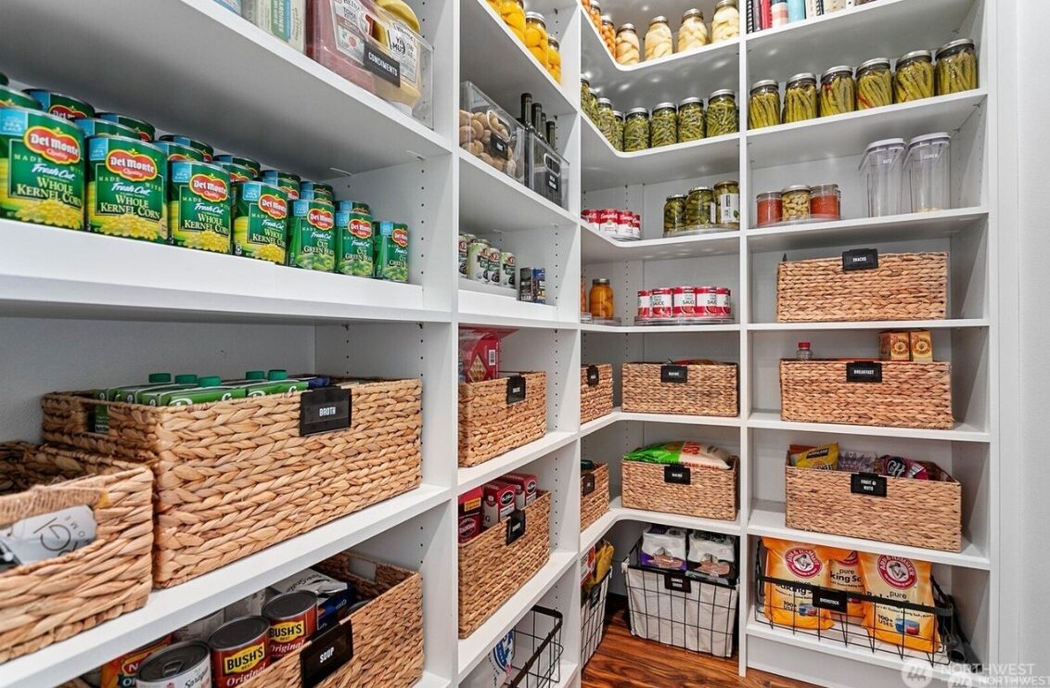
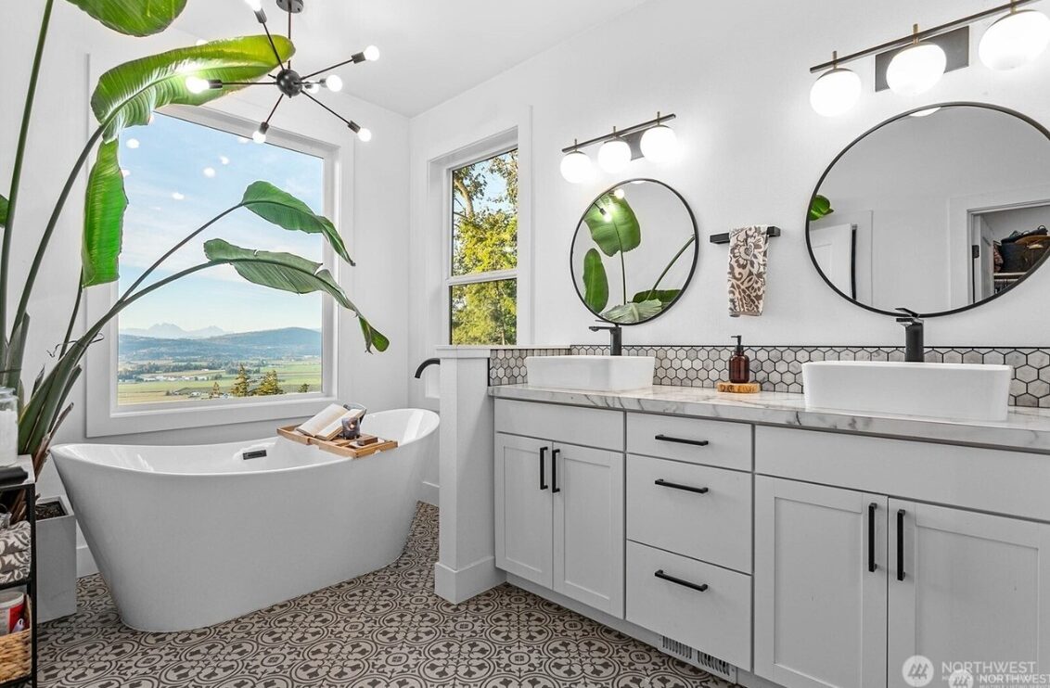
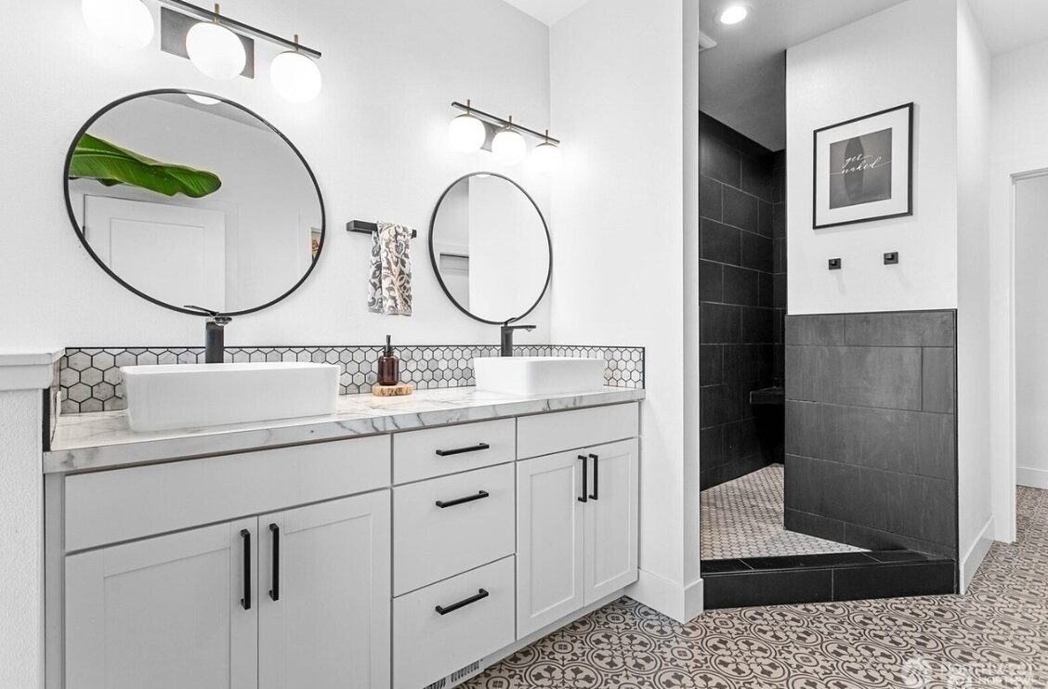
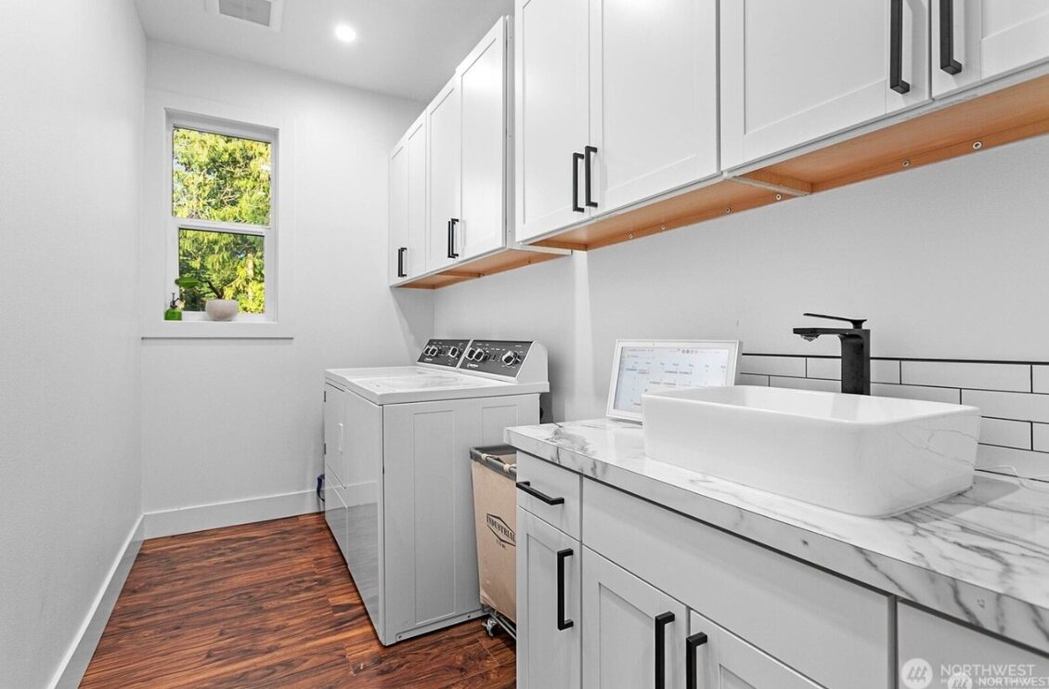
This model blends modern mountain design with practical living. The proposed layout offers approximately 2,000+ square feet of open living space, highlighted by a vaulted great room, clerestory windows that bring in natural light, and a spacious kitchen centered around a large island and walk-in pantry, complemented by an adjacent breakfast nook or formal dining area. The layout includes a dedicated laundry room and a private primary suite with a dual vanity and soaking tub.
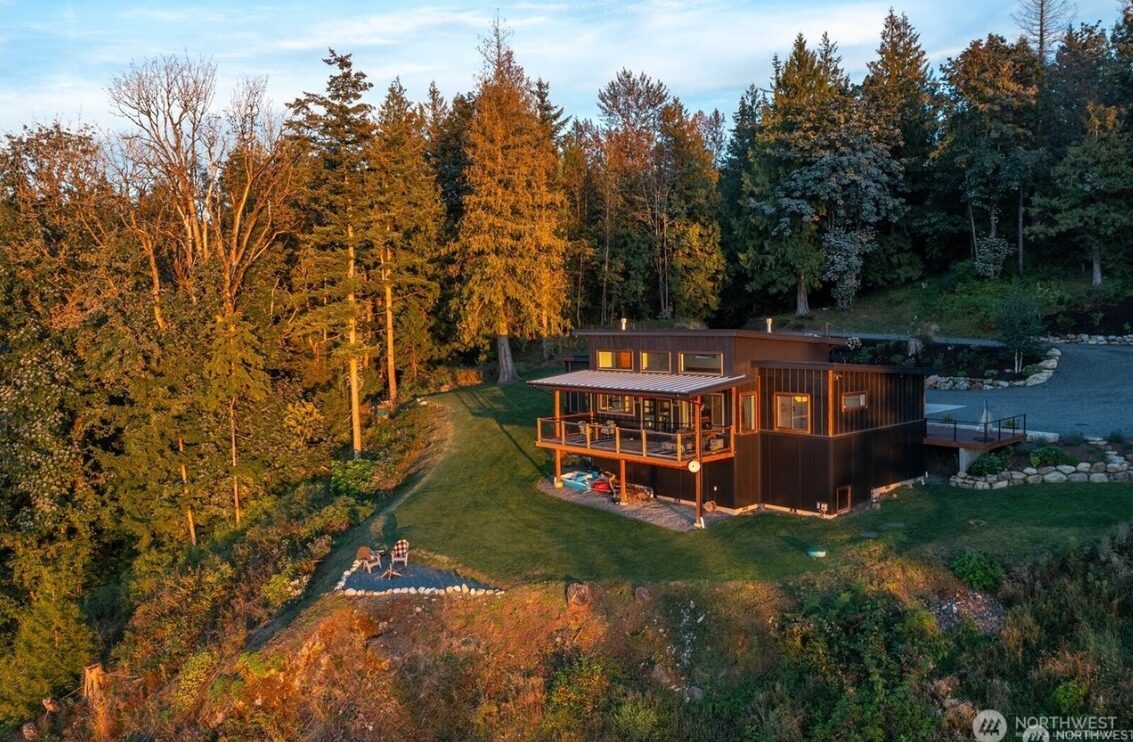
Covered outdoor living extends the home into the surrounding landscape, creating a comfortable place to enjoy Skyland’s peaceful surroundings, long summer evenings, and winter nights under the northern sky.
This concept is currently paired with Lot 99 at Skyland Airpark. Buyers may also select another available lot within Skyland of equal value to best fit their needs.
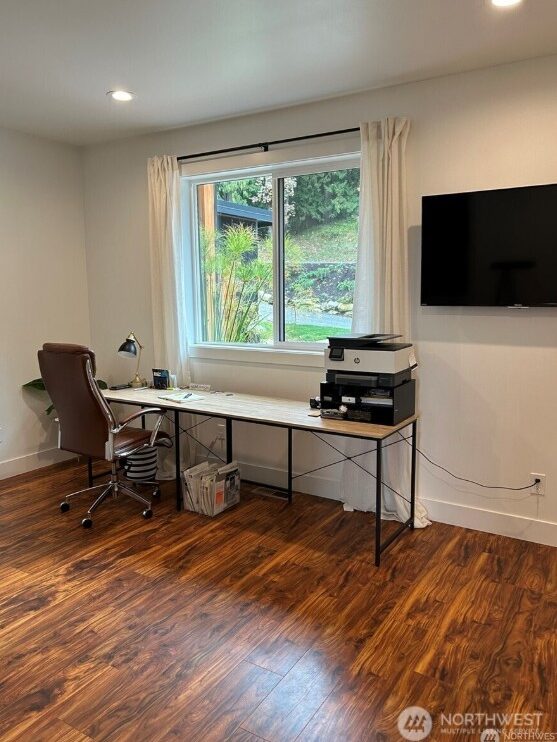
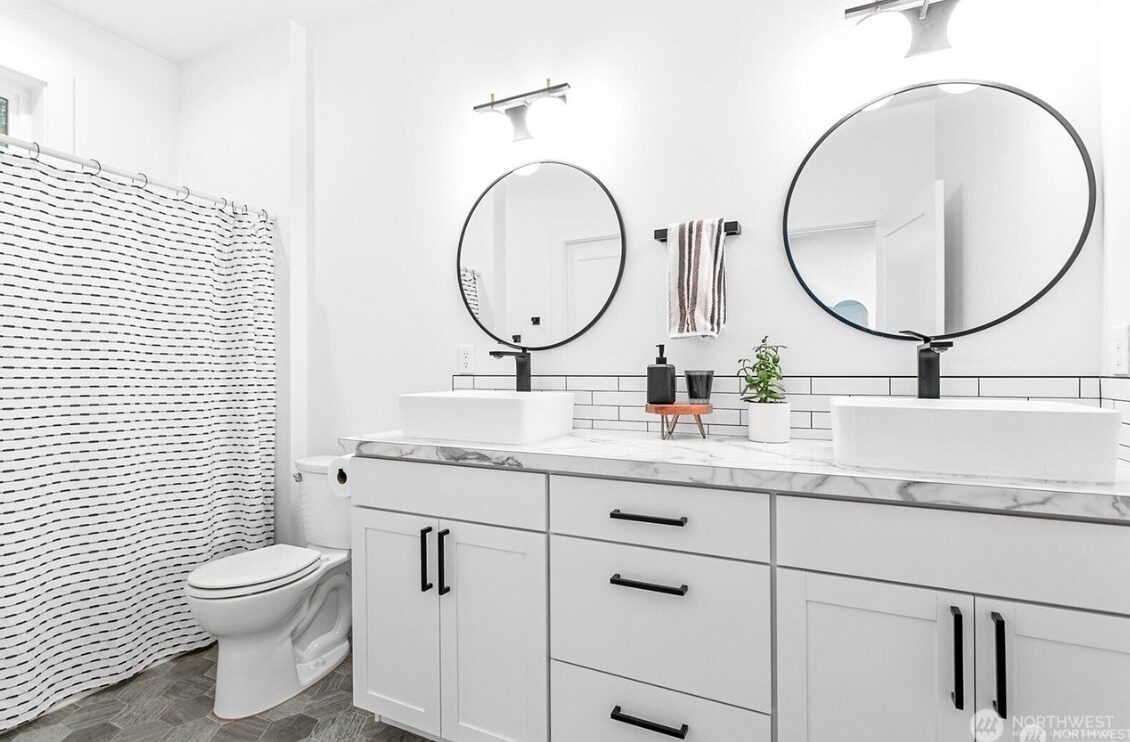
Images and renderings shown are photo similars from previously completed homes by Timber Custom Homes. Final design, square footage, finishes, pricing, and build specifications will be determined between buyer and builder.


